Feasibility & clinical briefing
Translate service models, capacity, clinical priorities and site constraints into a clear project brief.

Engineering Services
Integrated planning and engineering for safe, resilient and human-centred facilities that support patients, clinical teams and changing models of care.
Discuss your healthcare project ↗Healthcare facilities are complex working environments. Their design must support dignity and comfort while enabling safe, efficient and continuously evolving clinical care.
VRR works from early feasibility, master planning and clinical briefing through coordinated design, procurement and delivery support. We bring together patient and staff journeys, departmental relationships, infection-prevention principles, medical technology and high-reliability building systems.
Early collaboration helps the project team consider whole-life performance, flexibility, environmental impact and operating cost before key decisions are fixed. This approach supports both new facilities and carefully phased refurbishment within live healthcare environments.
Translate service models, capacity, clinical priorities and site constraints into a clear project brief.
Coordinate patients, staff, supplies, waste and emergency movement around safe, efficient care pathways.
Create accessible, intuitive spaces with daylight, privacy, comfort and a strong sense of dignity.
Engineer resilient power, ventilation, medical gases, water, life safety and digital infrastructure.
Integrate zoning, pressure relationships, cleanability, hand hygiene and safe material movement.
Align equipment, services, structure, space and installation requirements through design and procurement.
Each facility has a distinct patient population, clinical pathway, operating model and resilience requirement.
Integrated acute-care facilities with complex departments, critical systems and round-the-clock operation.
Accessible, efficient environments supporting consultation, diagnostics and community-based treatment.
Focused environments for surgery, diagnostics, women’s health, rehabilitation and other specialist services.
Carefully phased upgrades that protect clinical continuity while improving capacity and performance.
We keep patients, staff, safety and operations visible from the first conversation through technical delivery.
Work with clinical, operational and estate teams to define needs, flows, capacity and priorities.
Develop departmental relationships, patient journeys and options for flexibility and future growth.
Resolve architecture, engineering, equipment, infection control and digital interfaces together.
Assist procurement, technical reviews, phasing, commissioning and readiness for clinical operation.
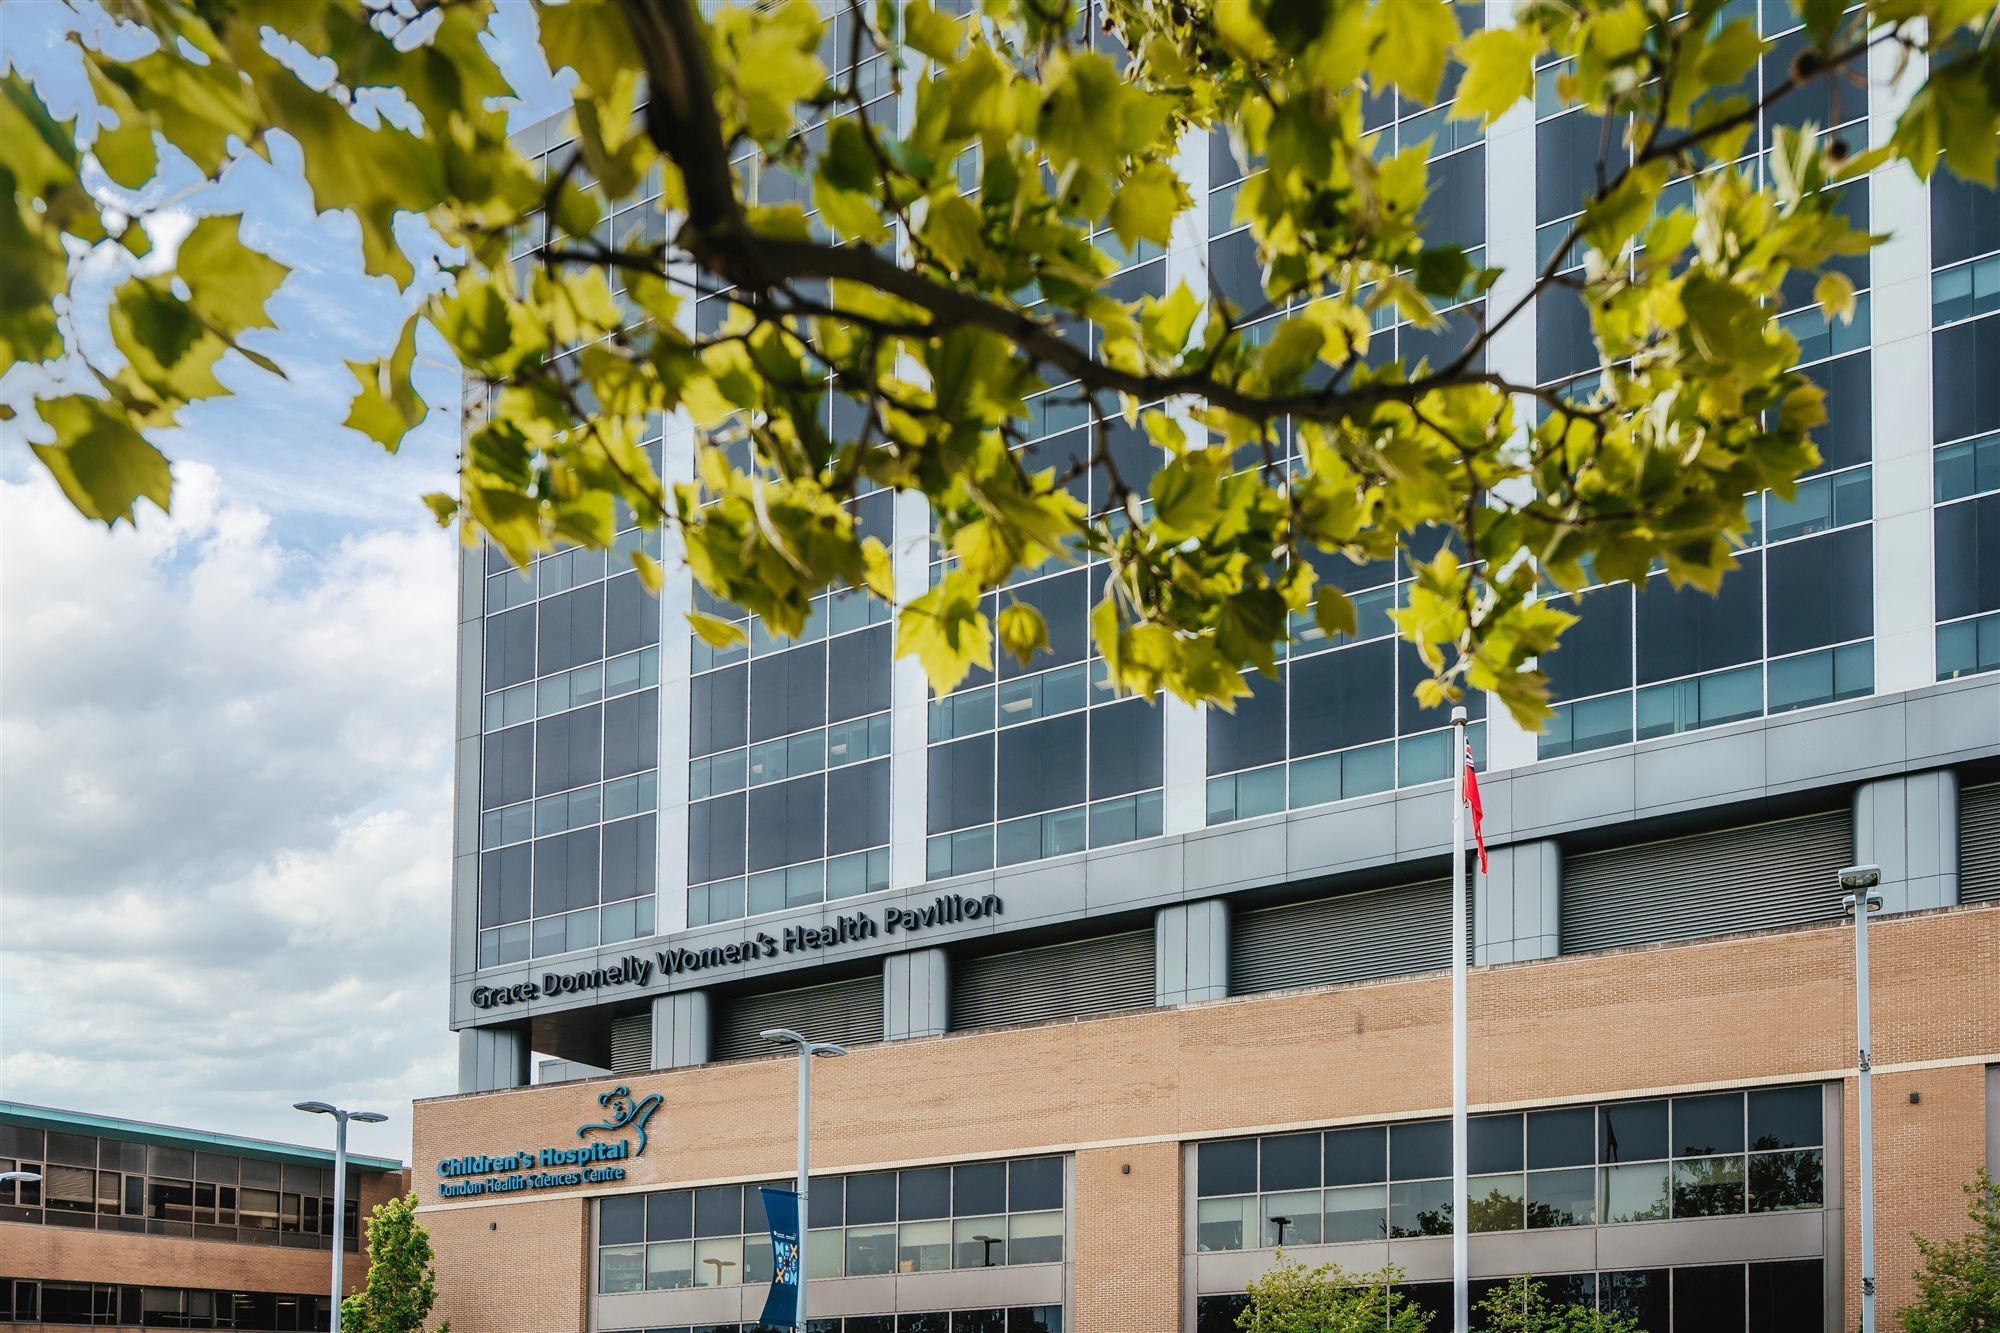
Healthcare photograph by LEDC on Unsplash.